Granite Getaways

More photos · Build story

Cabin 19 comes alive

Canterbury, NH — a BRRRR in motion. Scroll the job from the first spray lines to a deck you can stand on. Carpentry by Jeff, our GC on the tools.

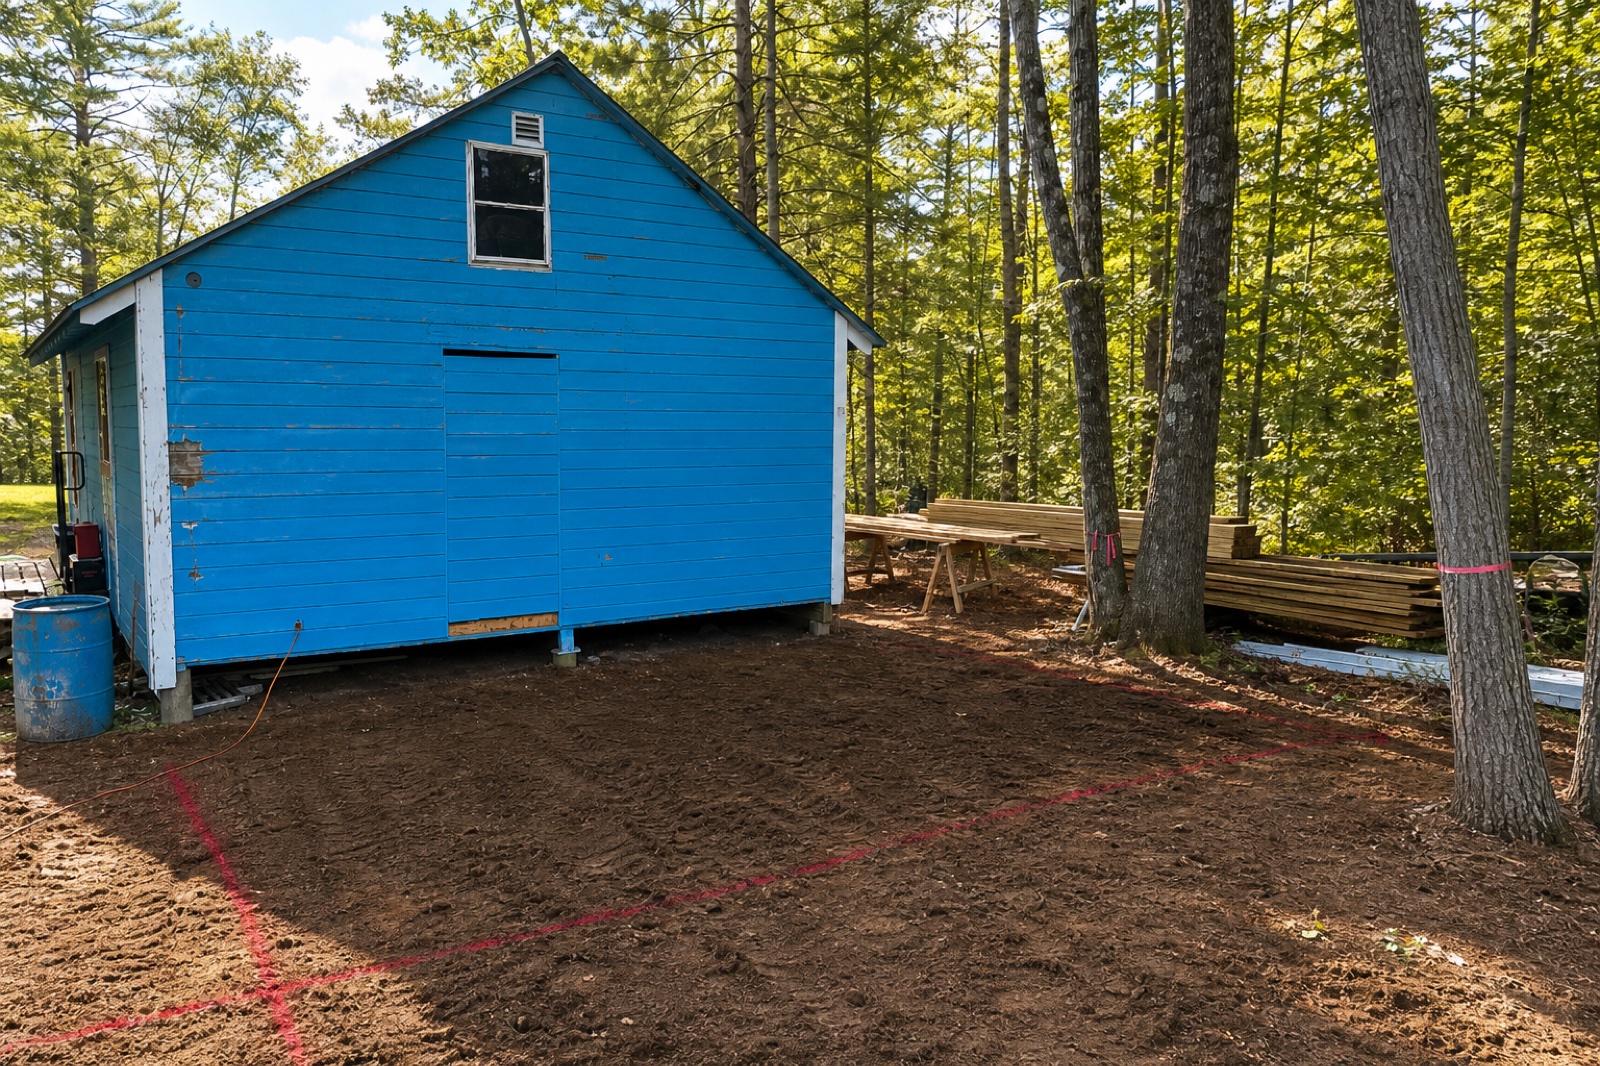
  1. Blue cabin with red spray-paint layout lines marking the next build footprint

    Layout & site prep

    Carpentry by Jeff

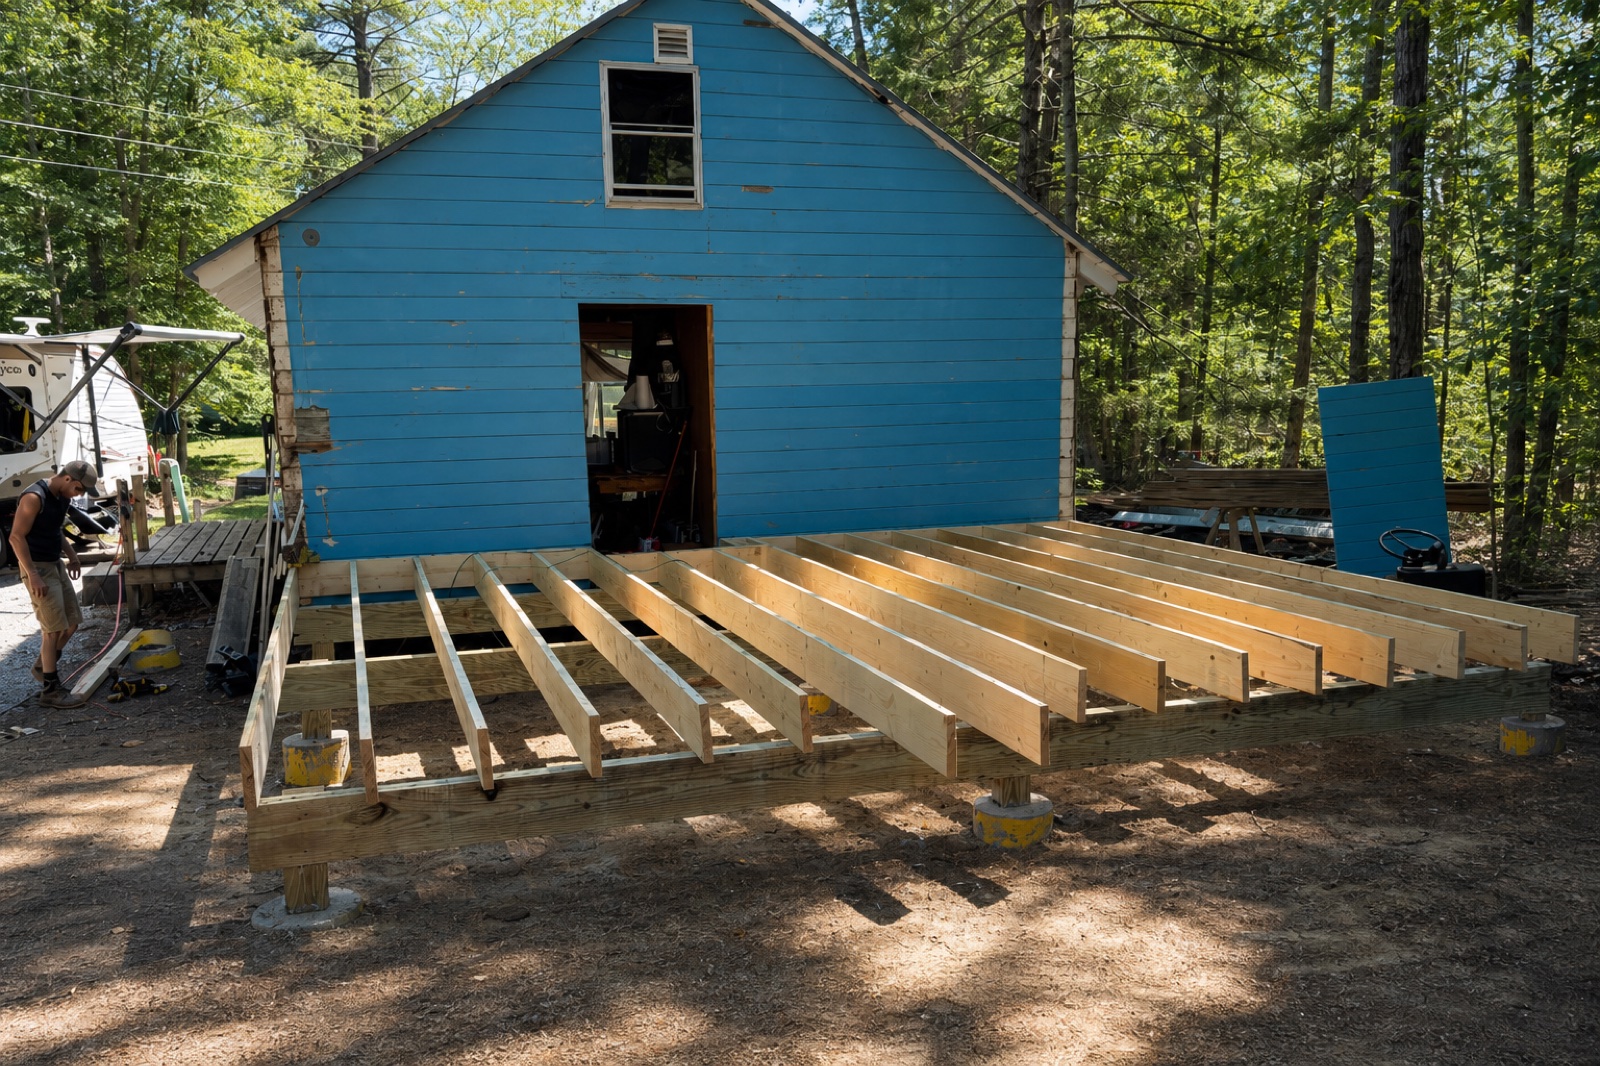
  2. Jeff building the deck joist frame in front of the blue Canterbury cabin

    Deck framing

    Carpentry by Jeff

  3. Canterbury cabin with blue siding and framed addition under construction

    Addition framing

    Carpentry by Jeff

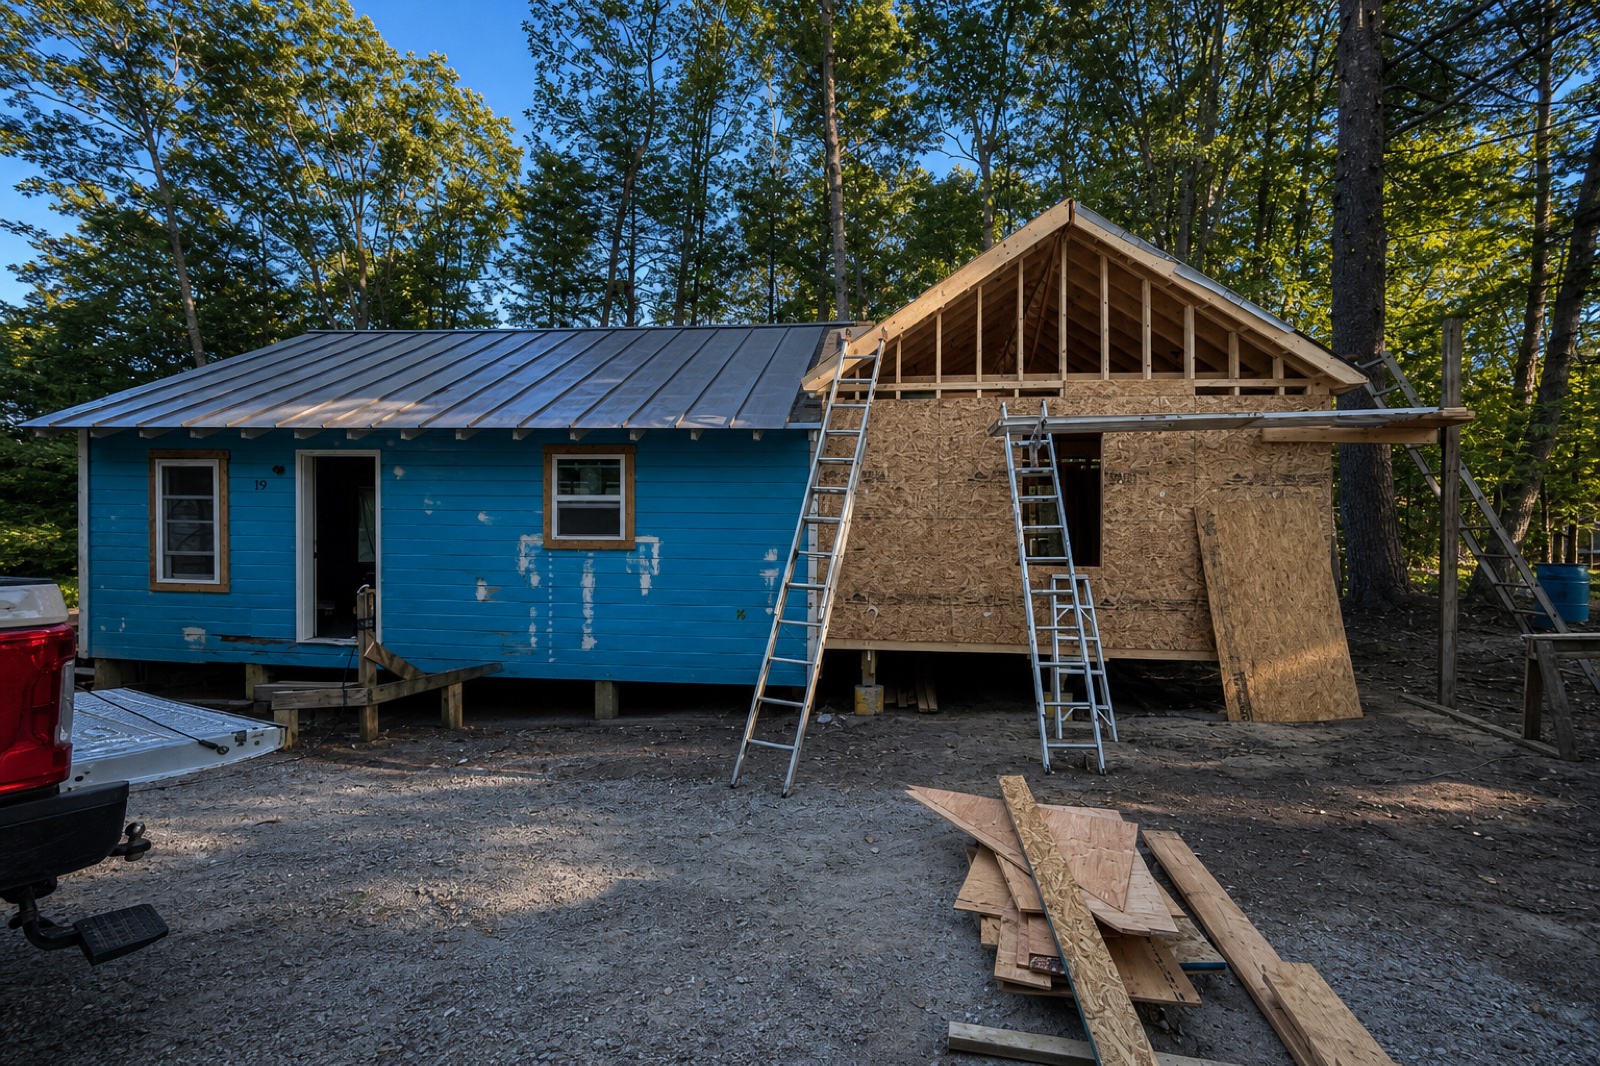
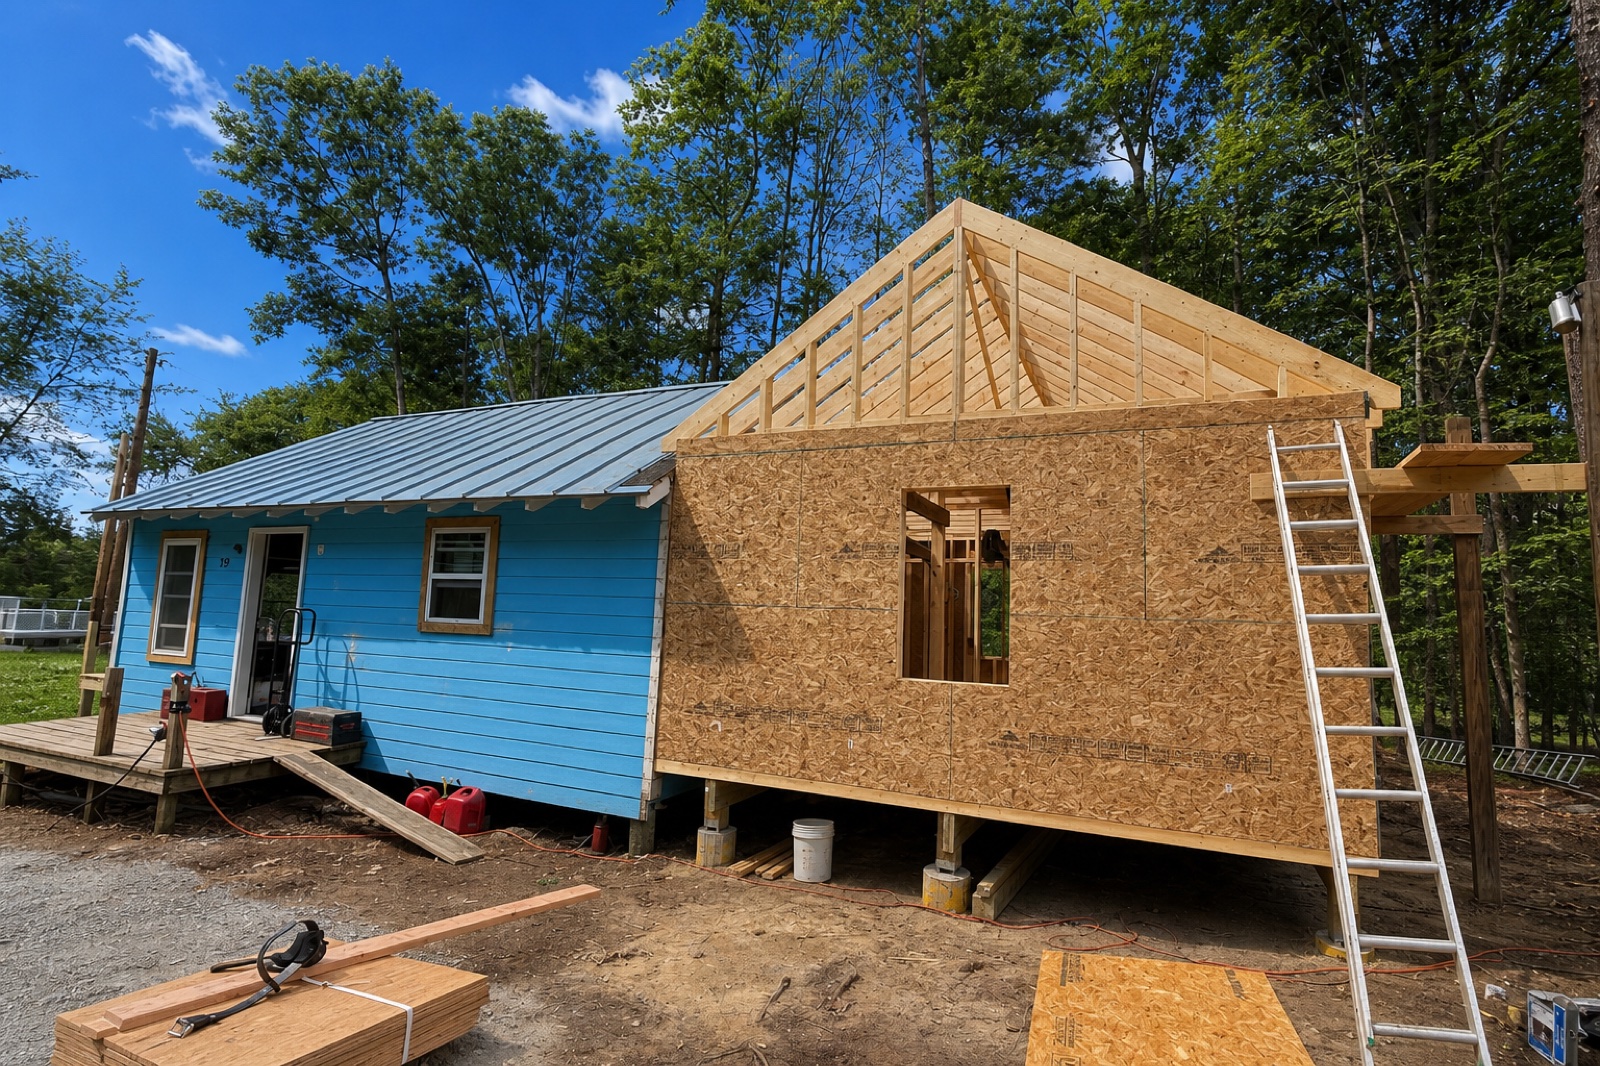
    Wide view of cabin 19 with OSB addition sheathing, ladder, and pier foundation

    Addition sheathing

    Carpentry by Jeff

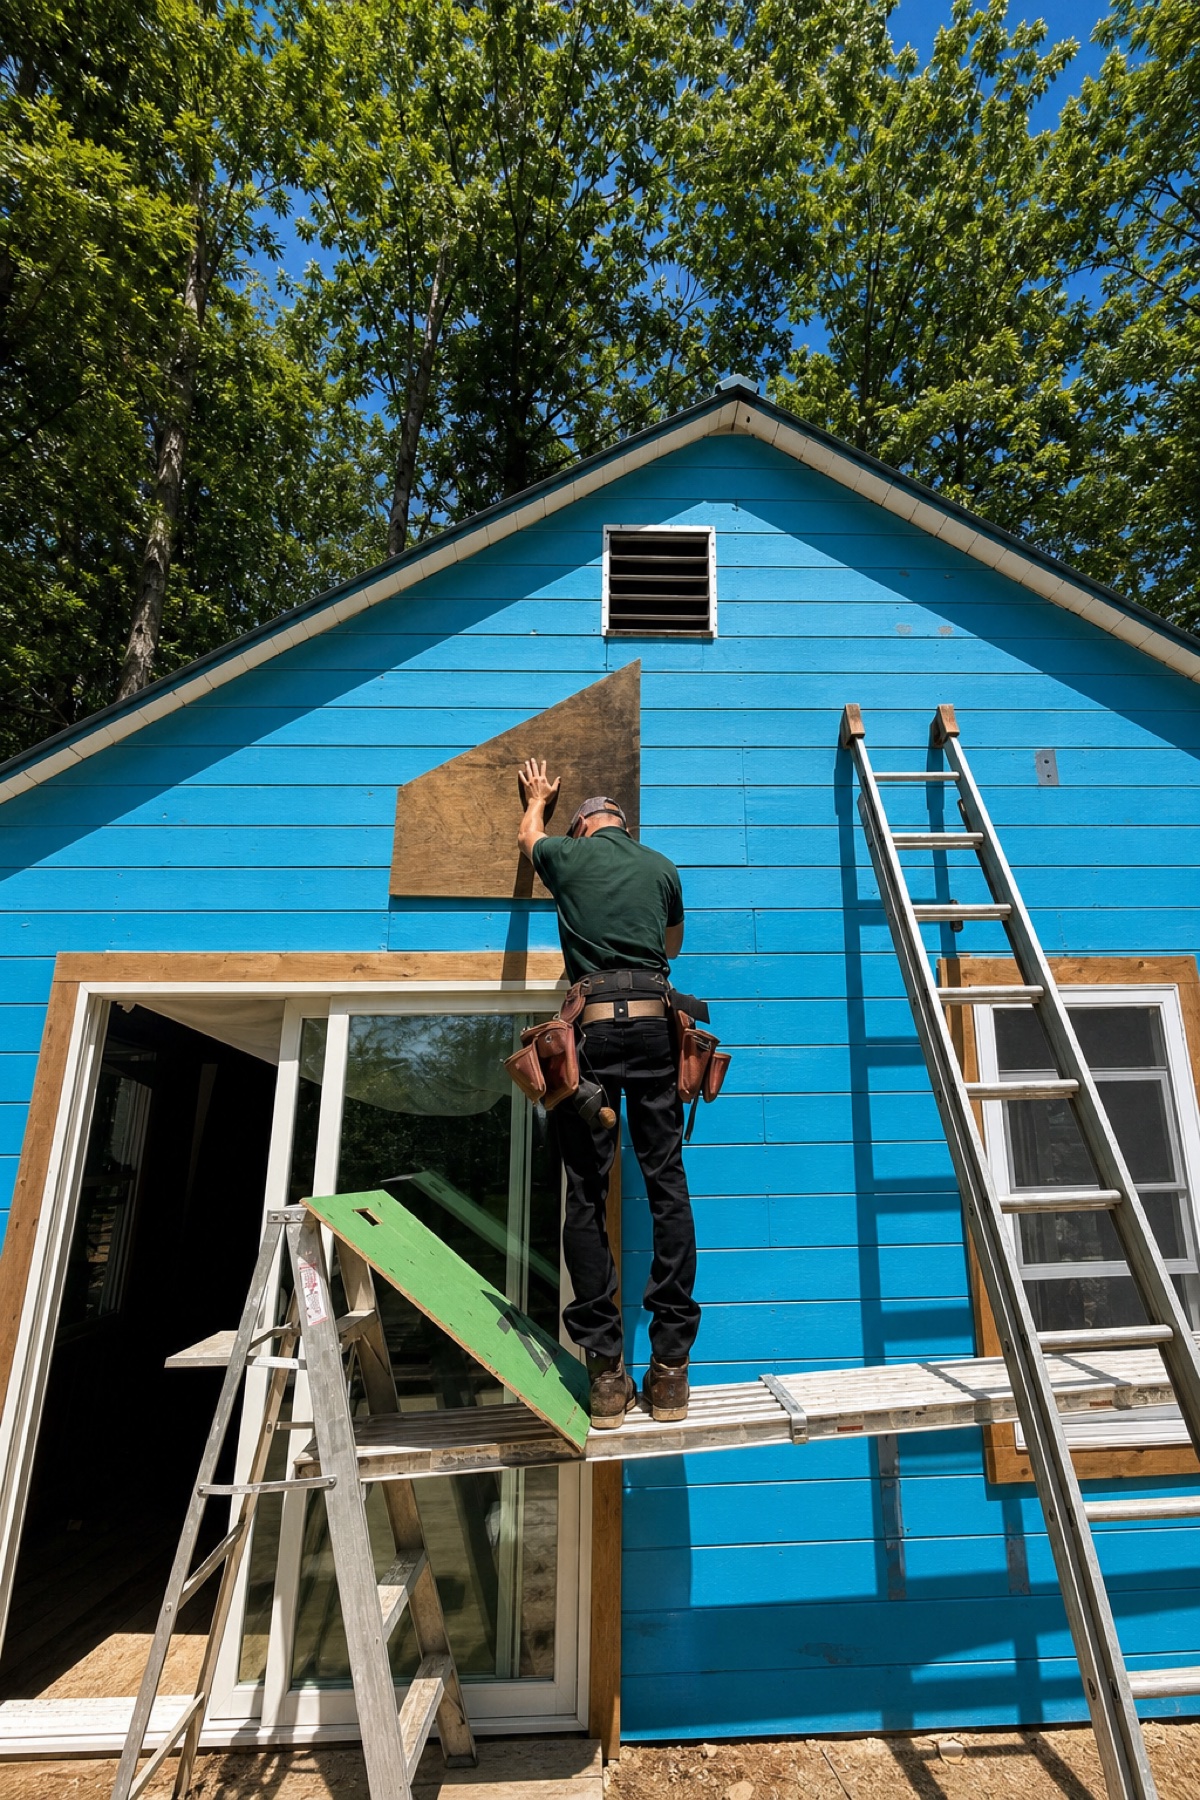
  4. Jeff on scaffolding working the blue cabin exterior with tool belt and ladders

    Exterior work

    Carpentry by Jeff

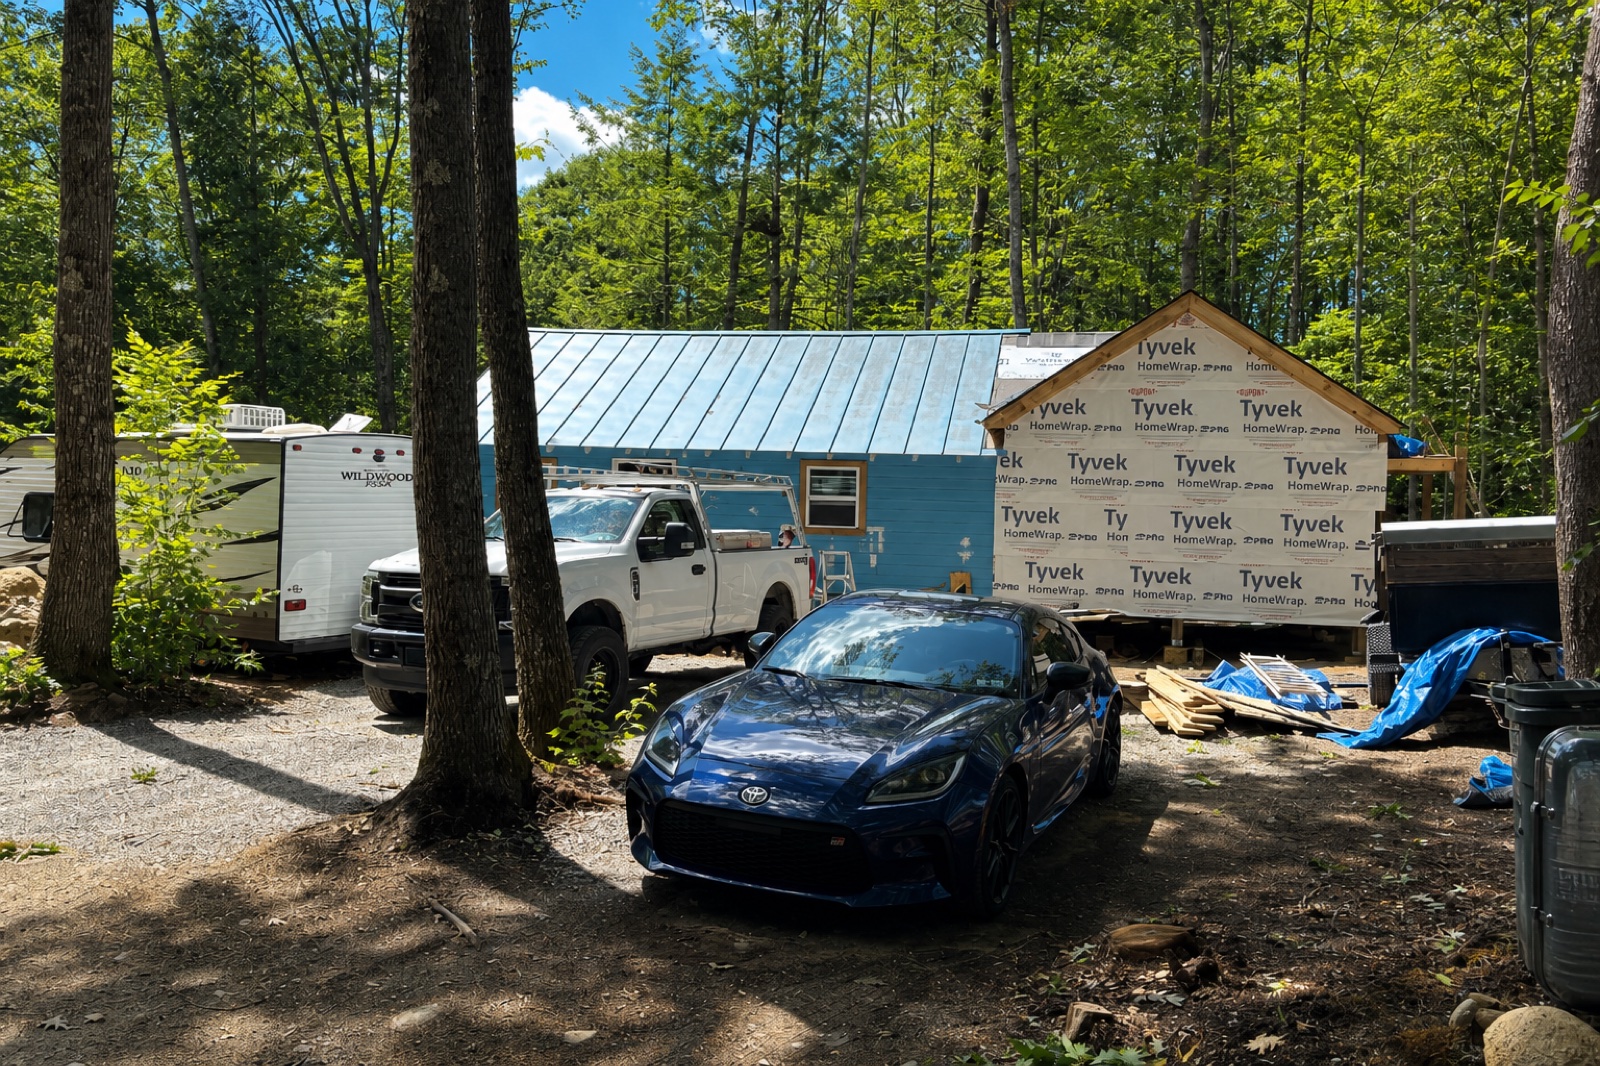
  5. Canterbury cabin with Tyvek-wrapped addition and trucks on the job site

    Weather wrap

    Carpentry by Jeff

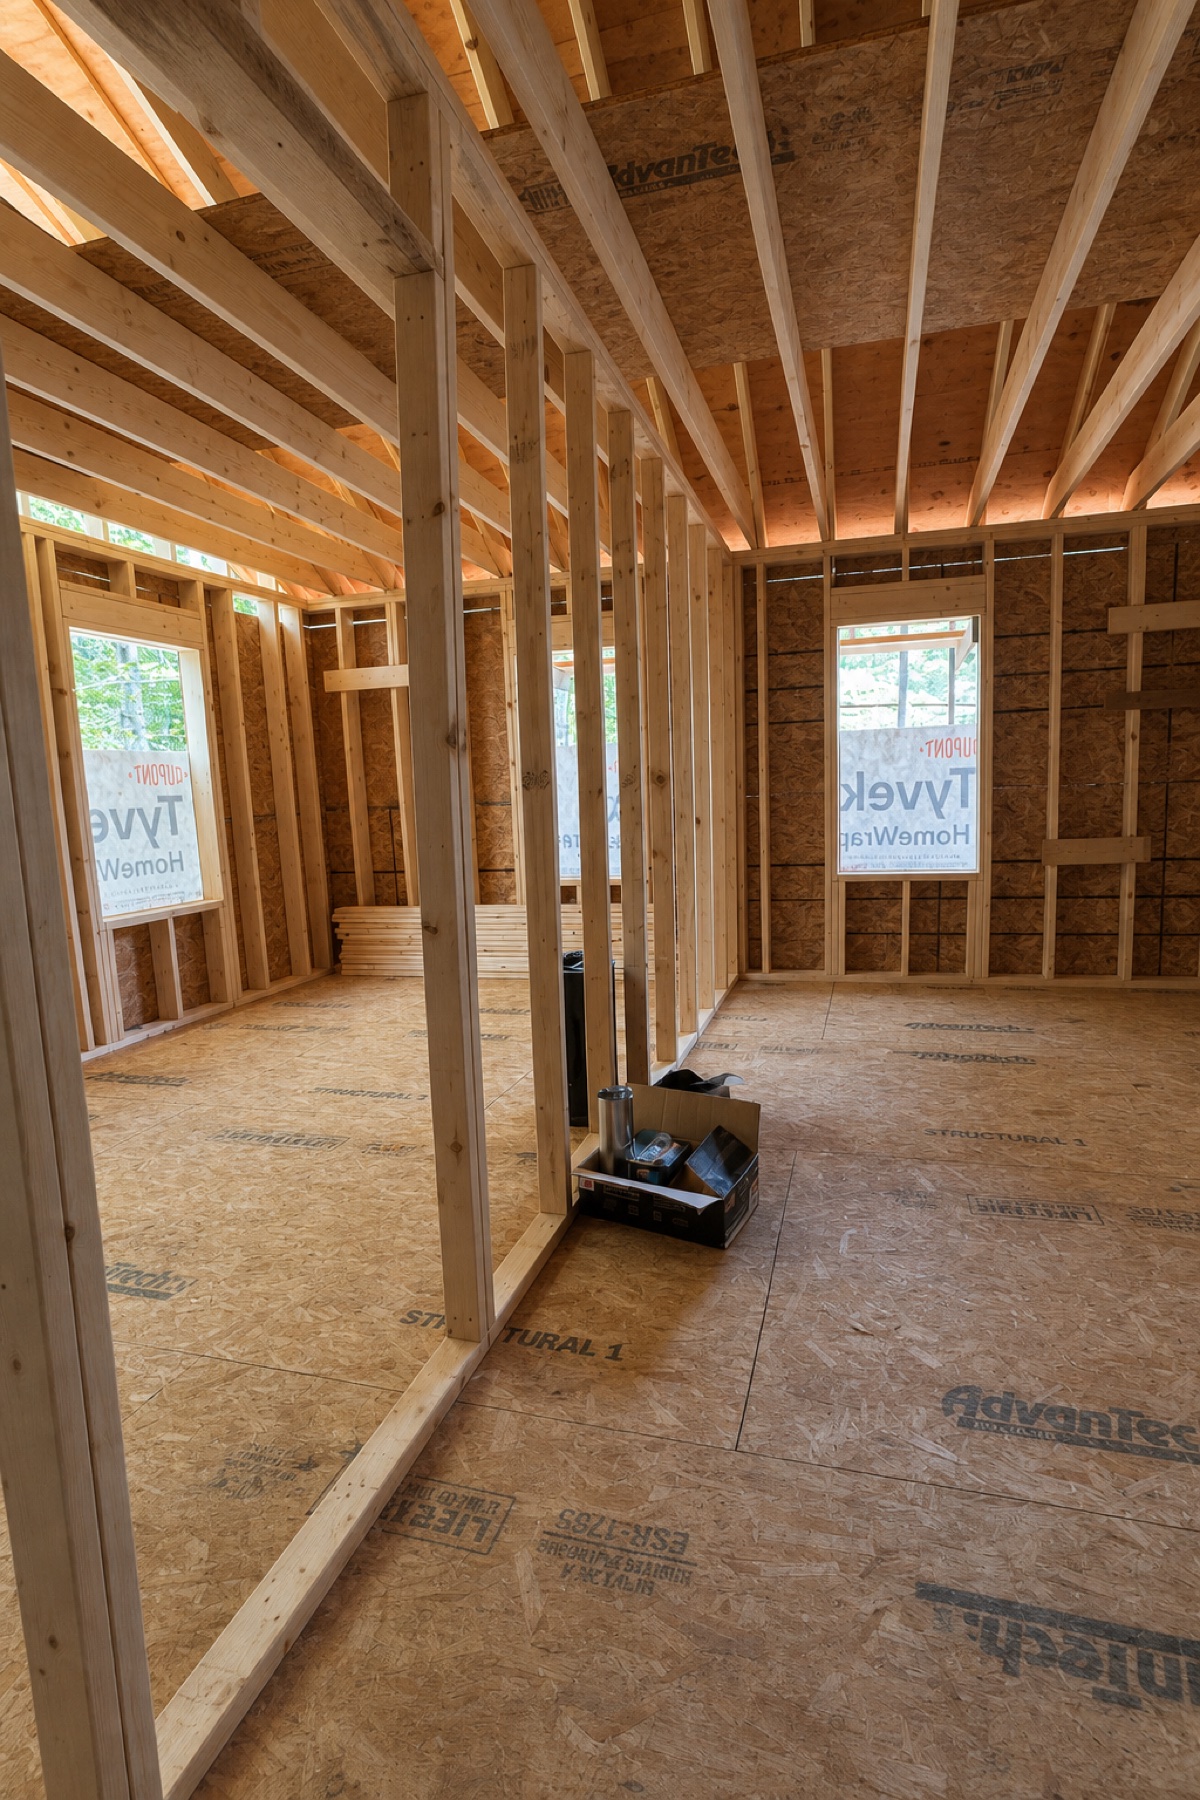
  6. Interior framing and AdvanTech subfloor in the Canterbury addition

    Interior framing

    Carpentry by Jeff

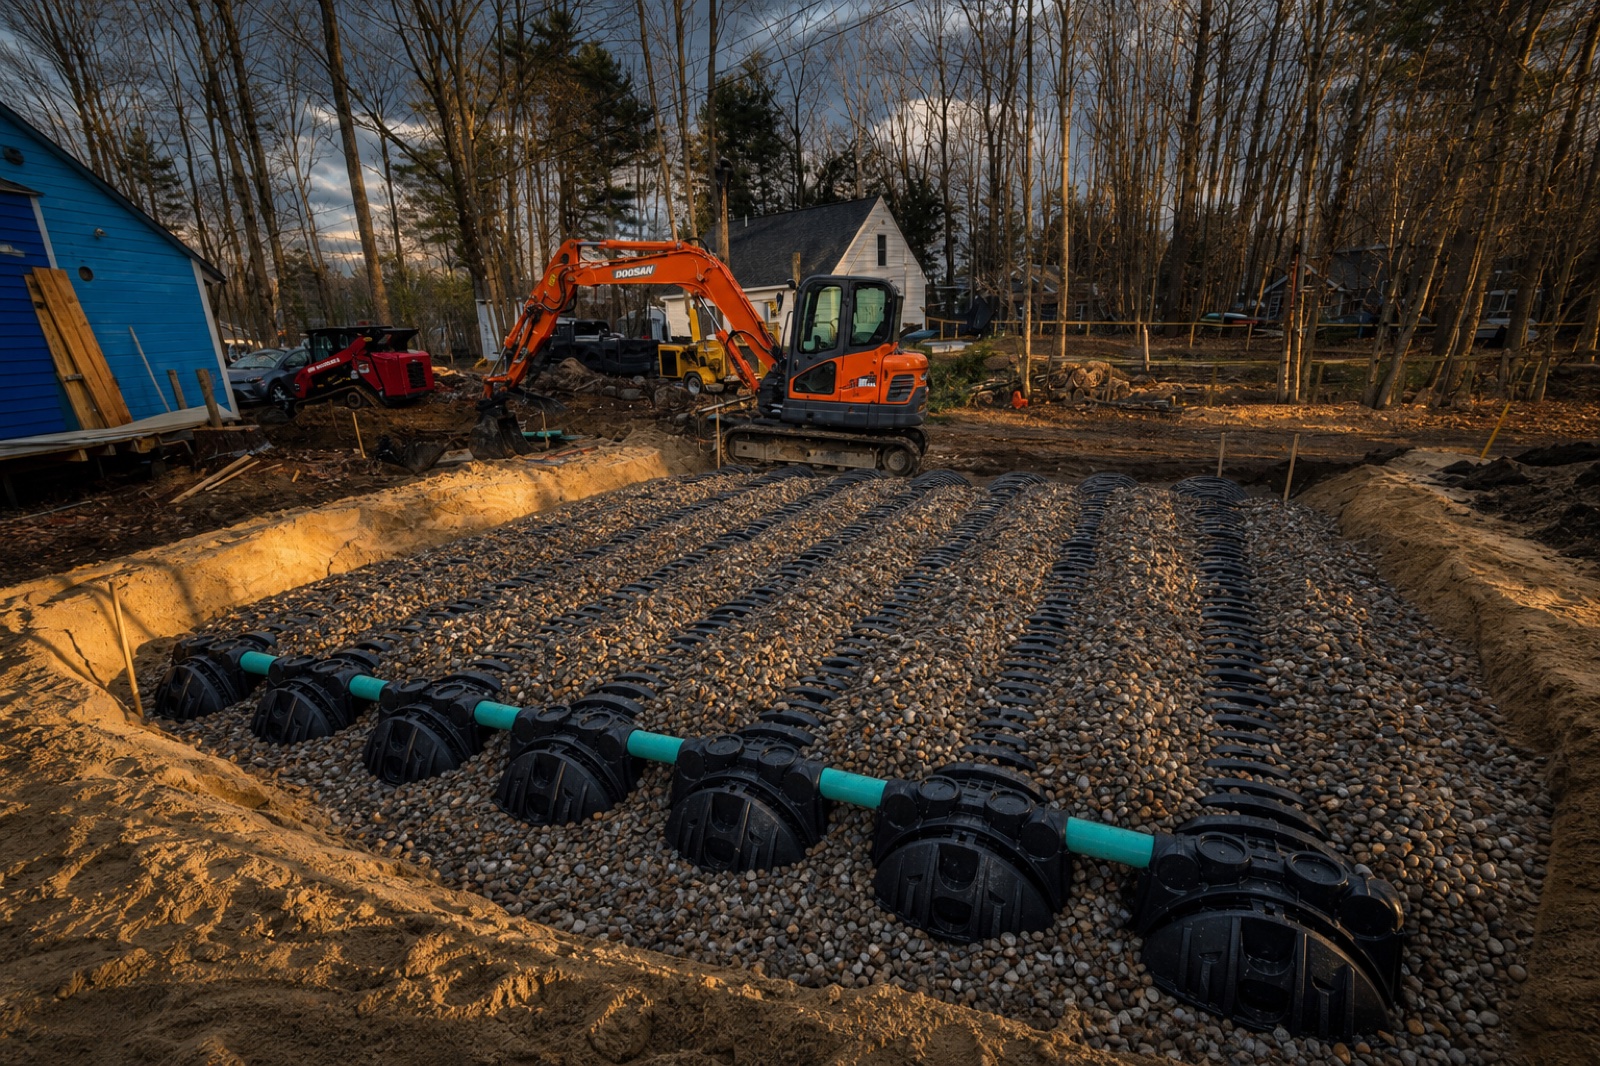
  7. Septic leach field install at the Canterbury cabin — chambers, gravel bed, and excavator on site

    Septic leach field

    Shoutout to Lake’s Septic Service for the install.

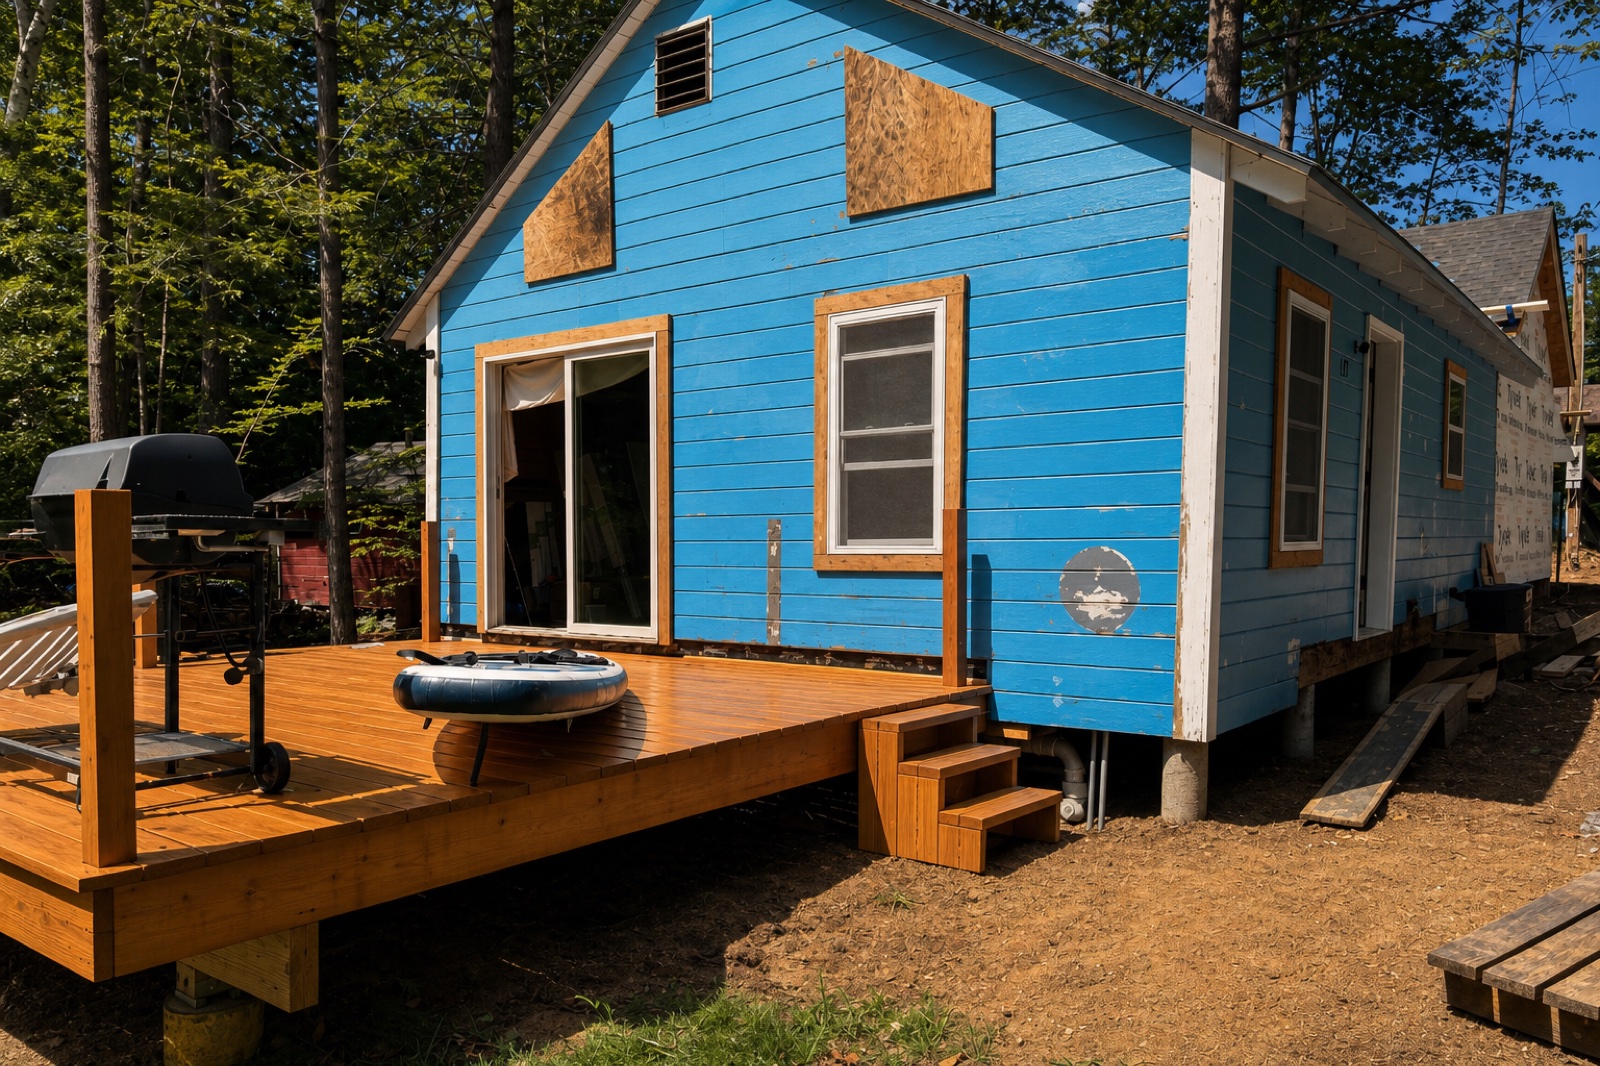
  8. New stained wood deck on the blue Canterbury cabin with grill and paddleboard

    Deck complete

    Carpentry by Jeff

Still in progress — finish photos when the job is ready. See the project on the homepage.